DESIGN TEAM Architecture/ Interior : Shin+Liang Architects Structure Engineer: Structural Engineer Surveys.London Main Contractor: CY Decoration
PHOTOGRAPHY Gilbert McCarragher
Fulham House is the refurbishment and extension of a Victorian terrace in west London. Constrained by a long, narrow plan, limited daylight and a small rear garden, the project rethinks the familiar terrace through spatial ideas drawn from Shin+Liang Architects’ East Asian background.
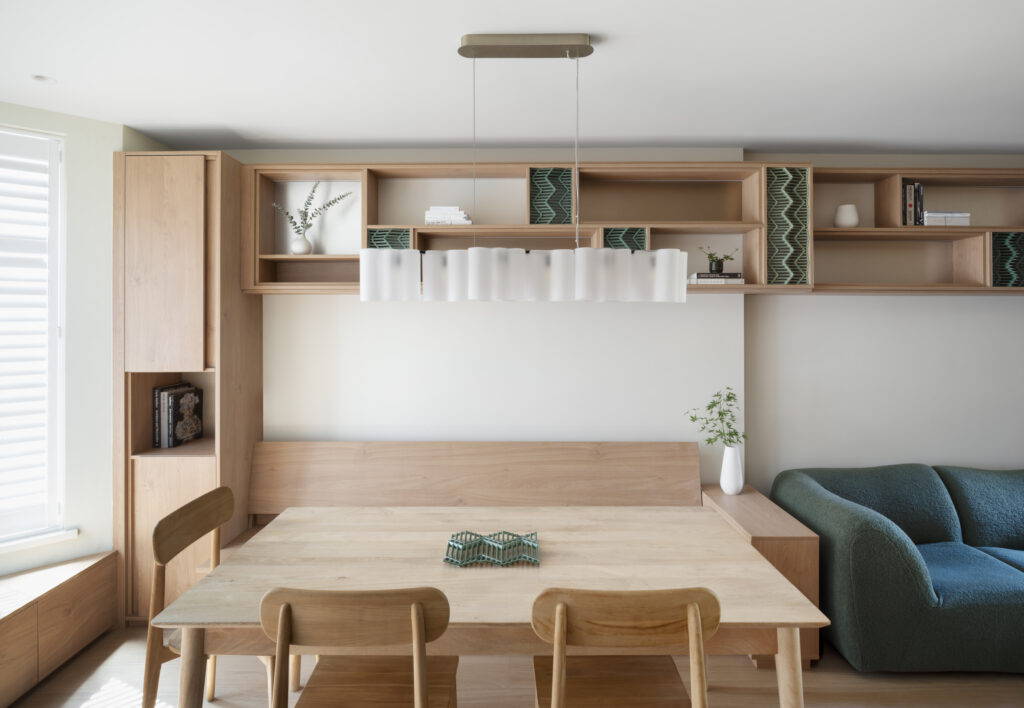
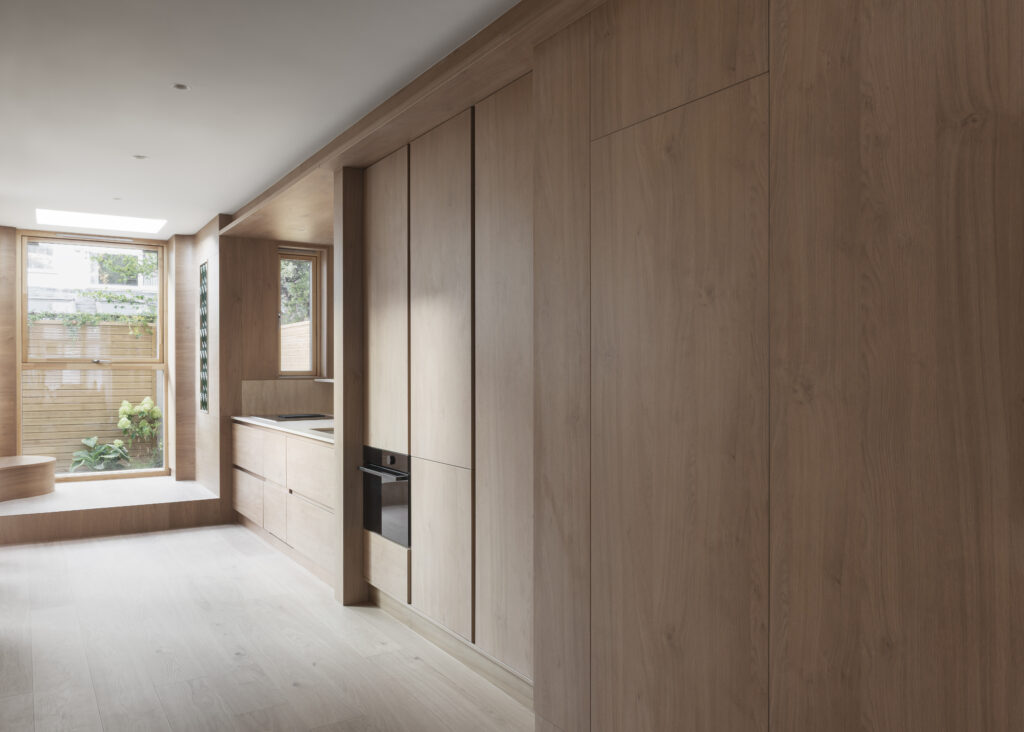
The ground floor is organised as a continuous sequence from living room to kitchen, dining area and an elevated tea space. A stepped rear façade with three openings brings daylight deeper into the plan while framing selected views of planting and sky, drawing on the idea of borrowed scenery.
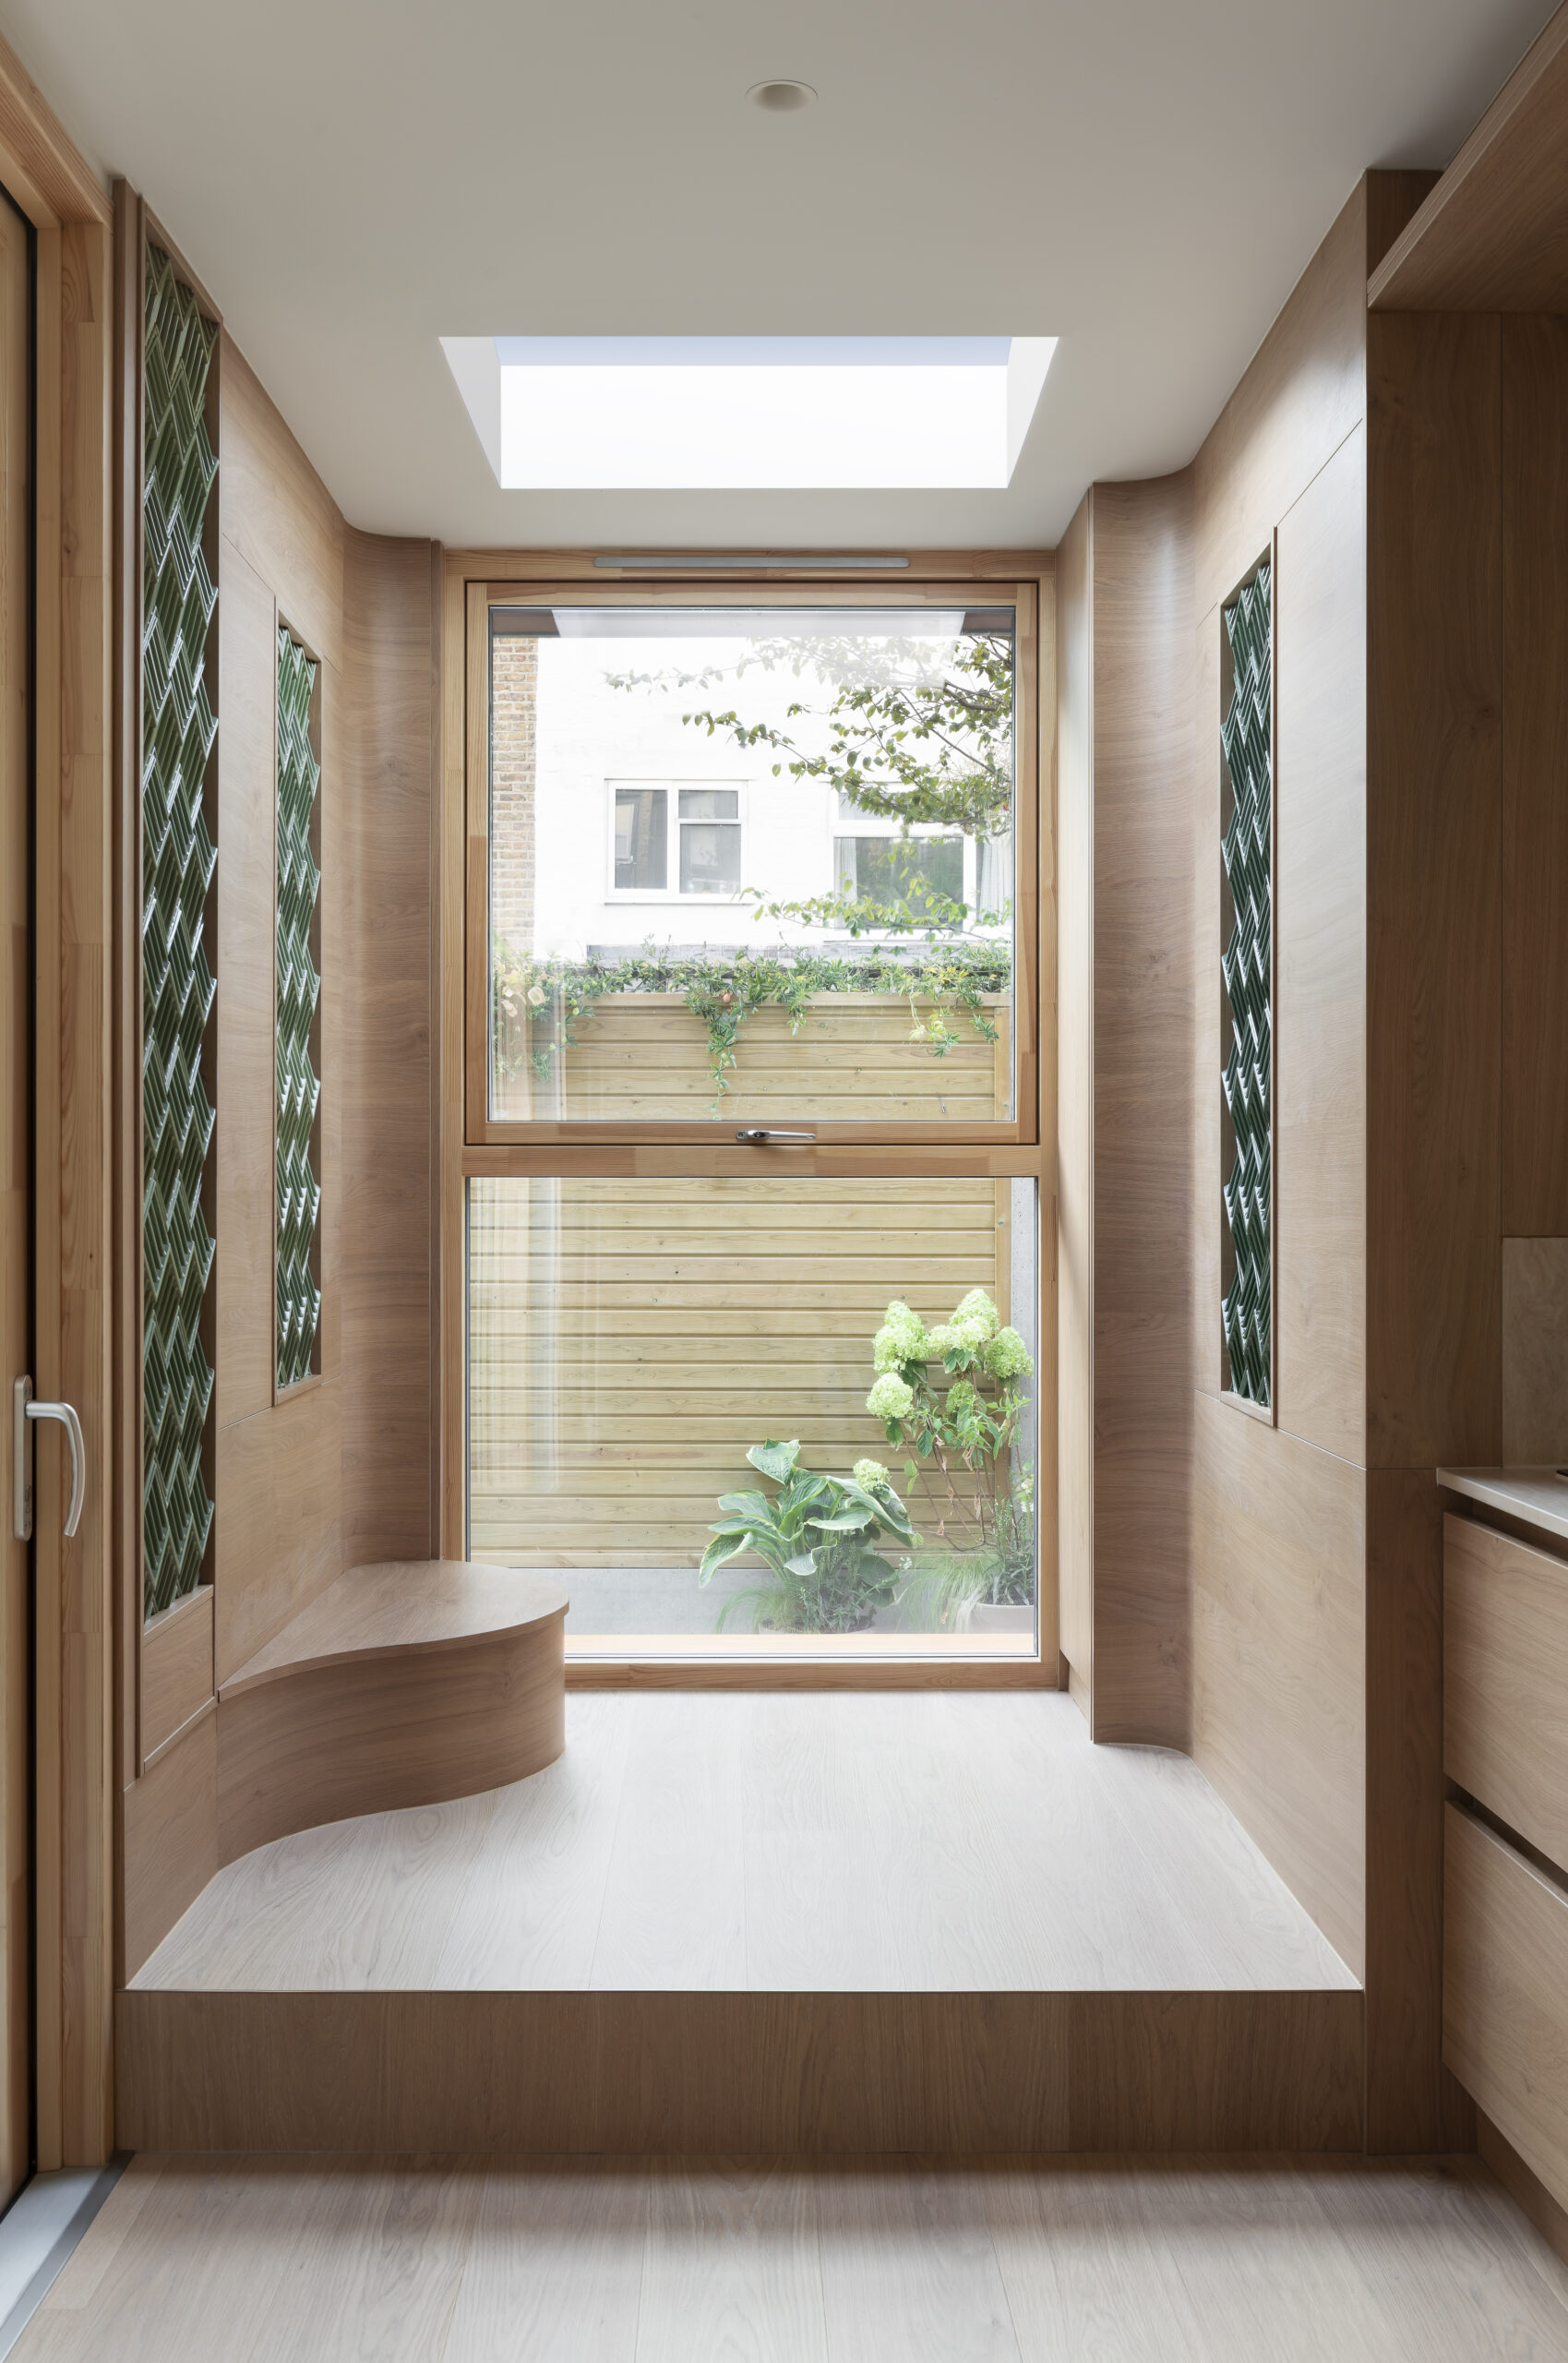
The tea space is inspired by the Korean maru — a raised timber-floored space in traditional hanok architecture associated with natural ventilation, sitting and communal life. A rooflight and outward-opening window create a bright, naturally ventilated place for rest and gathering.
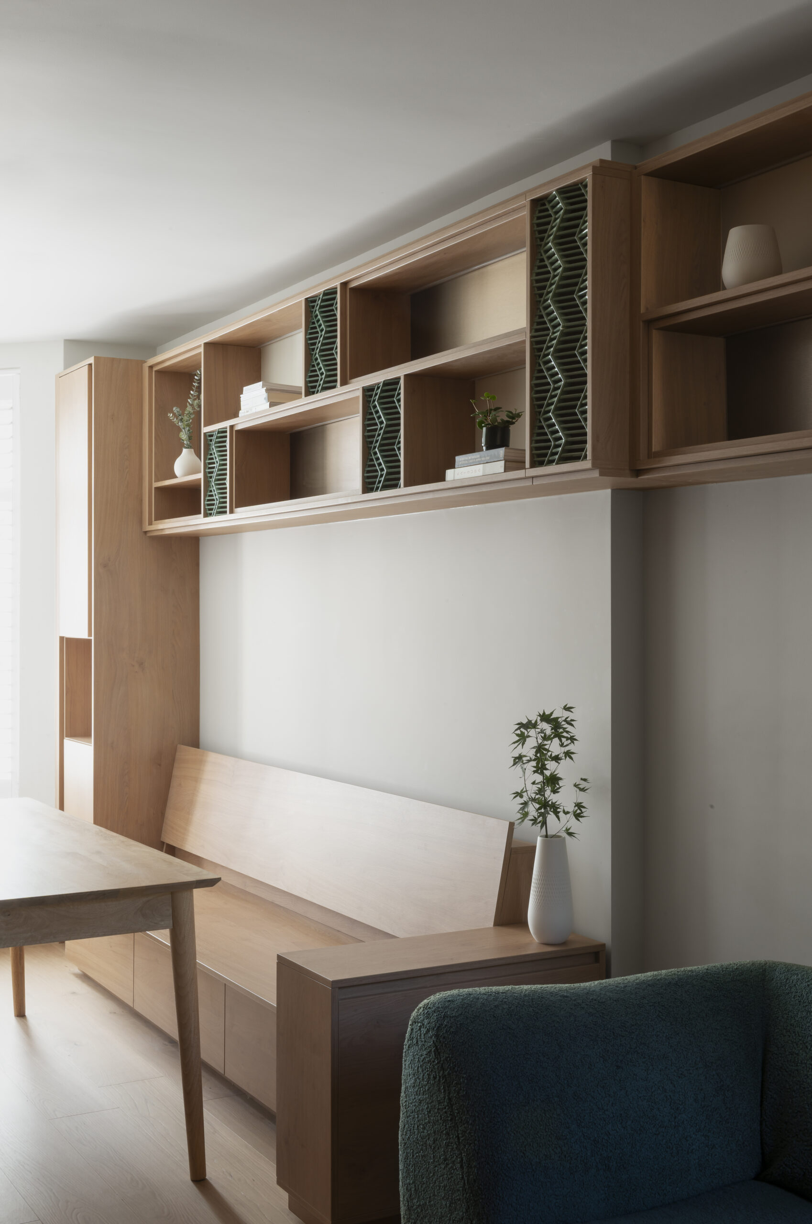
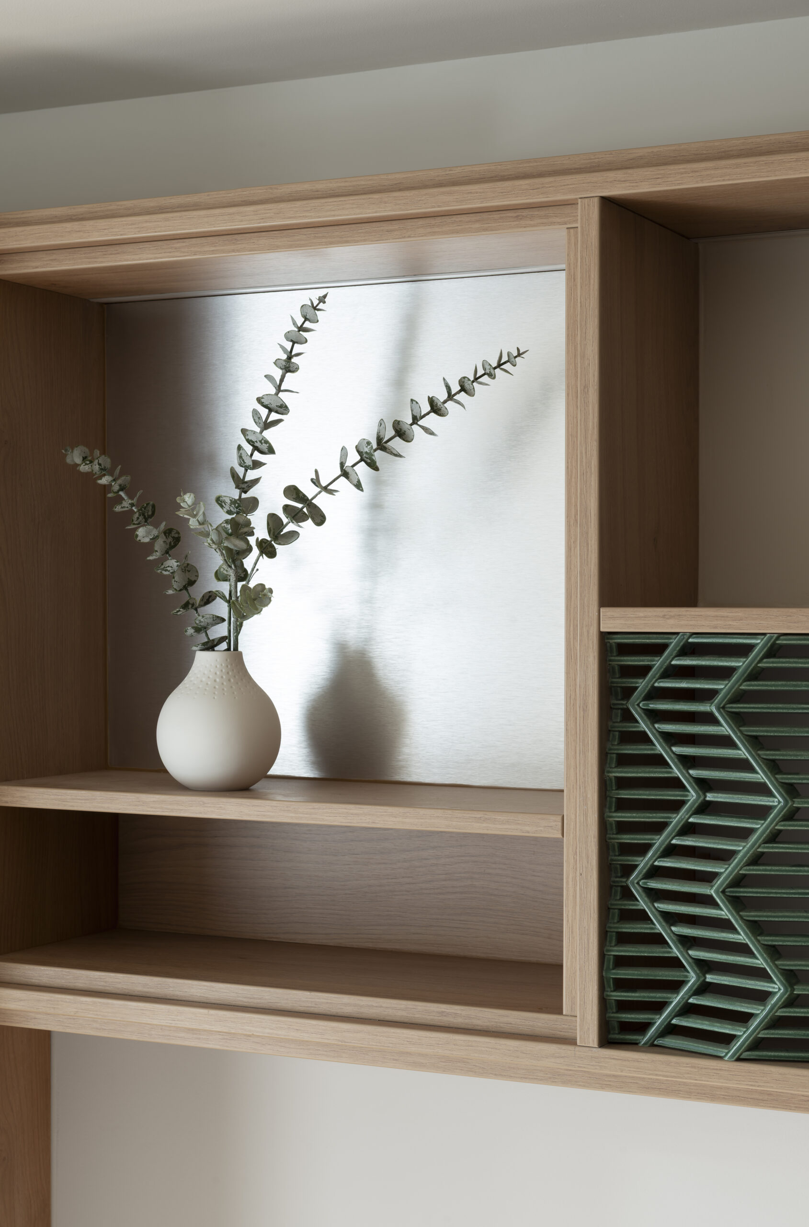
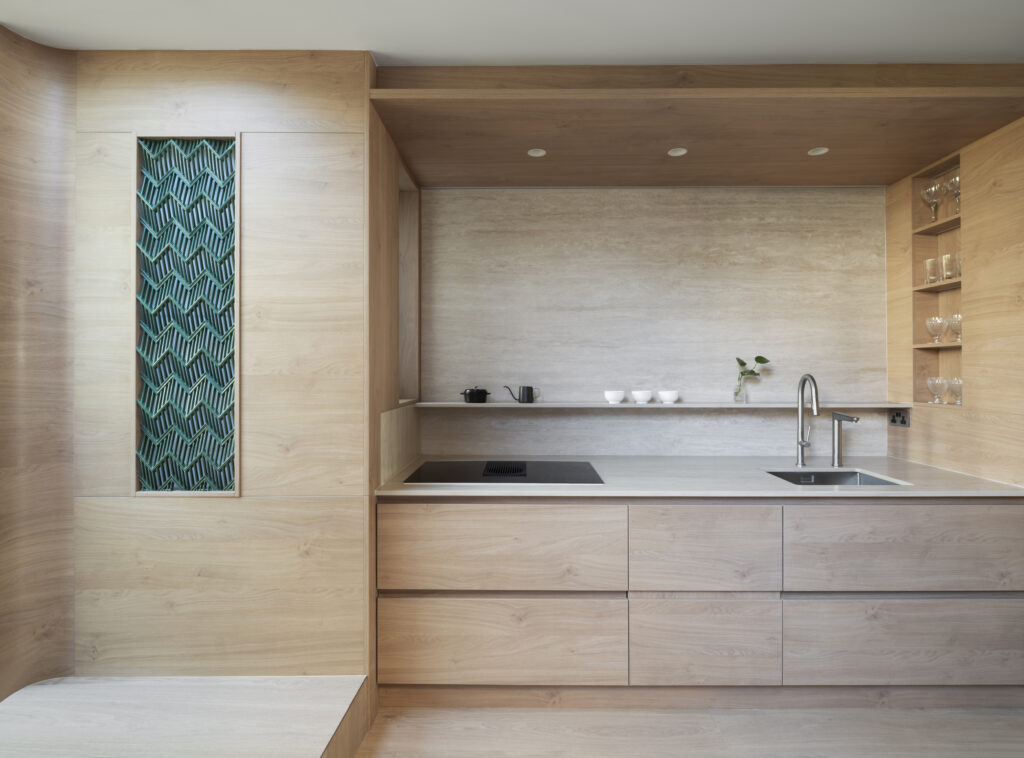
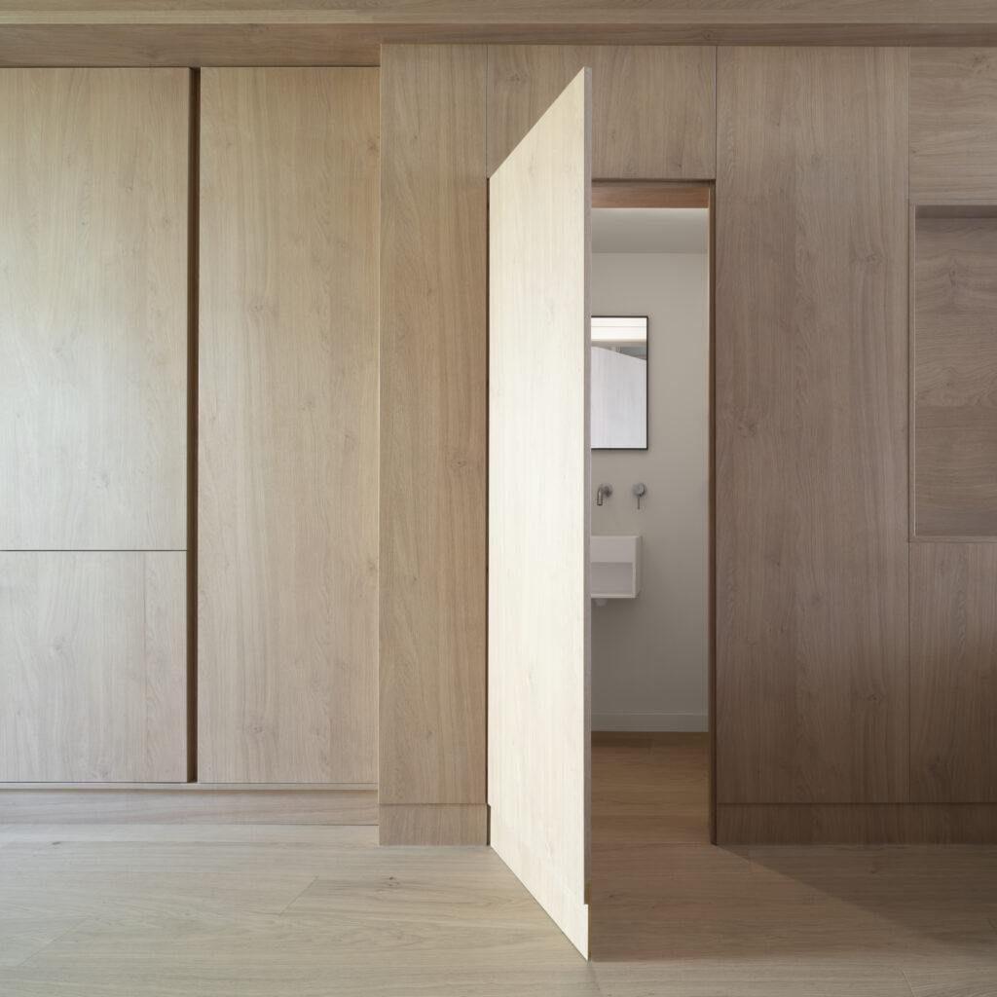
A continuous oak-effect wall integrates storage, appliances and services, while built-in furniture keeps the narrow plan visually calm. Green 3D-printed porcelain screens reinterpret East Asian lattice patterns, filtering light through shelving and illuminated panels.
Externally, horizontally grooved fibre-cement panels give the rear extension a compact sculptural presence, while Douglas fir linings emphasise its openings. Upstairs, darker timber-effect joinery and walnut flooring create a quieter atmosphere for retreat.